Photos & Tour

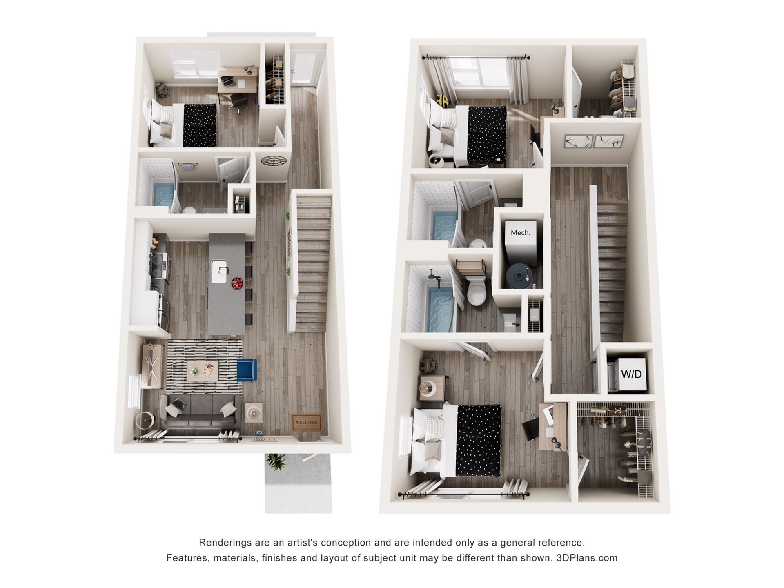
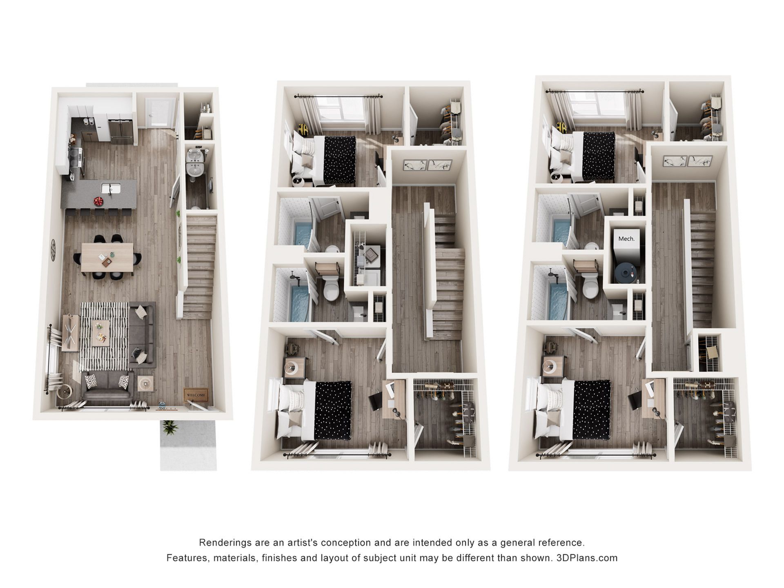
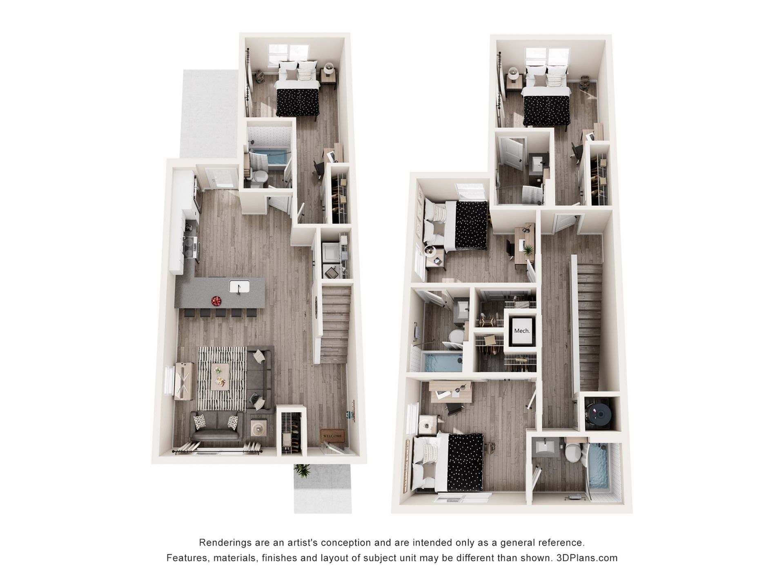
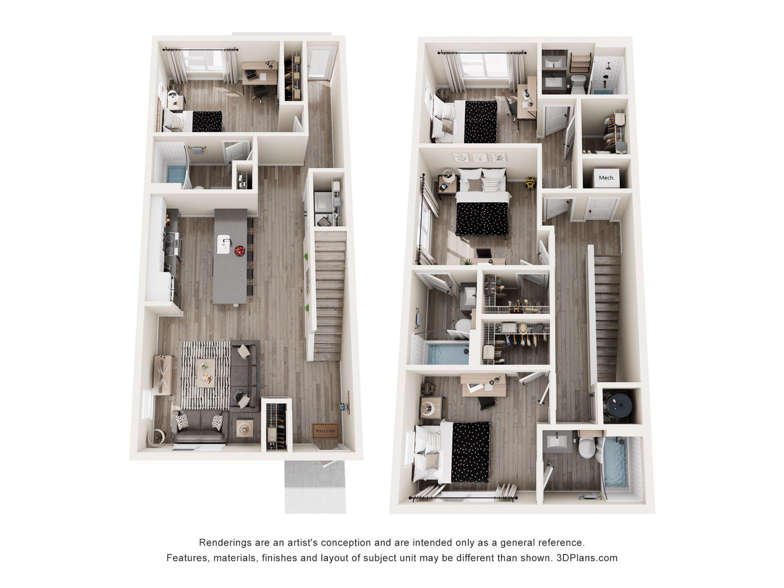
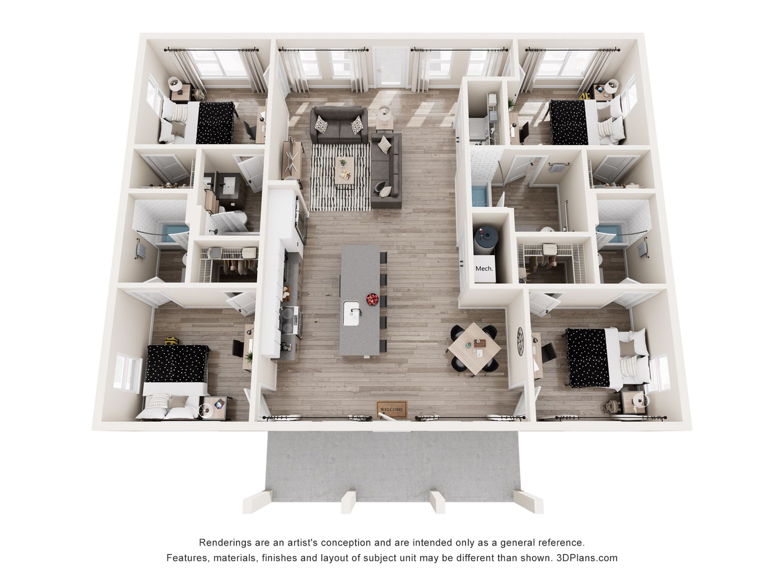
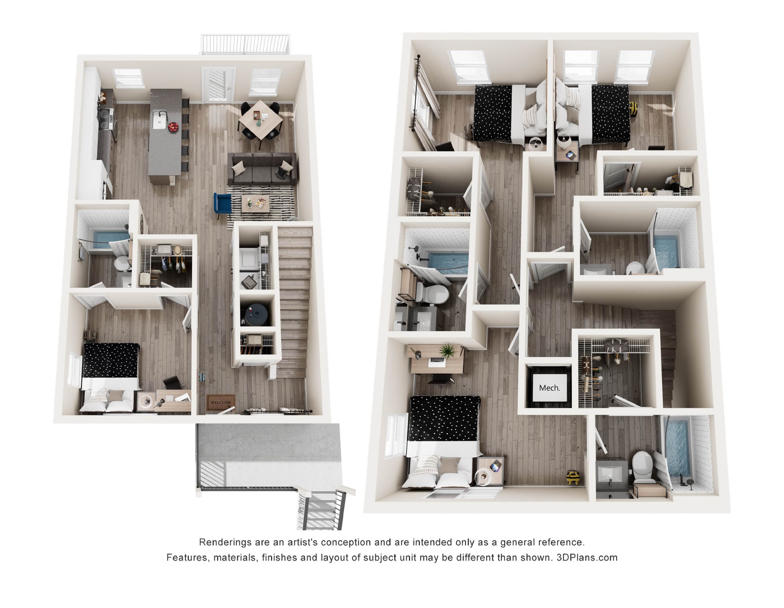
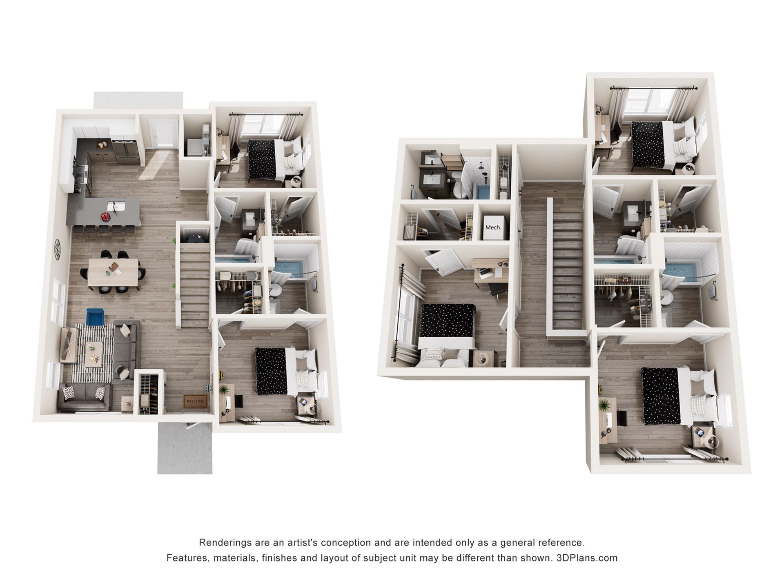
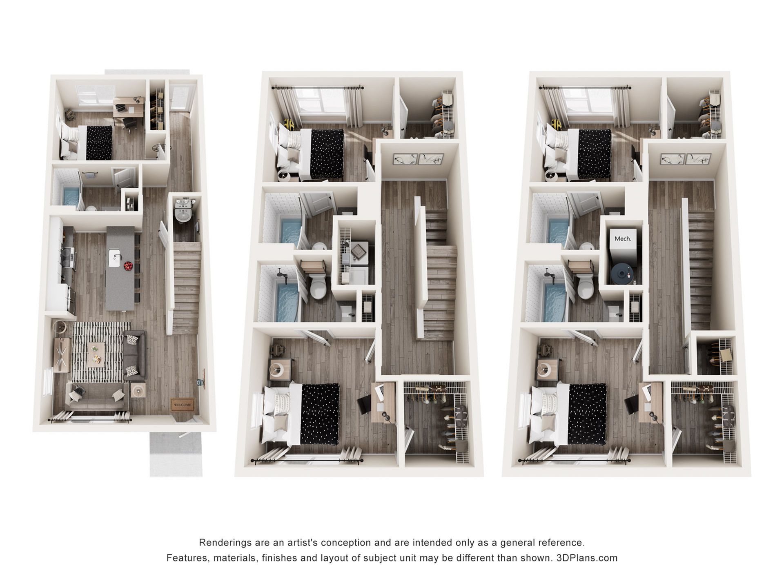
Modern townhouse floor plan showcasing a stylish two-level layout with 3 bedrooms, an open kitchen with island, cozy living area, and convenient upstairs utilities.Charming multi-level 3D floor plan with a spacious open kitchen, cozy living area, two modern bathrooms, and three well-lit bedrooms.Chic two-level floor plan featuring four bedrooms, modern open-concept living and dining area, and a stylish kitchen with bar seating.Modern 3D floor plan showcasing a well-designed two-level apartment with 4 bedrooms, open-concept kitchen, and stylish living area.Modern apartment 3D floor plan showcasing 4 cozy bedrooms, a spacious living area, and a sleek kitchen island, complete with contemporary furnishings and elegant design.Modern 3D floor plan showcasing a stylish four-bedroom apartment with an open living area, sleek kitchen, and multiple bathrooms, optimized for comfort and functionality.Modern two-story floor plan featuring 5 bedrooms, airy open-concept kitchen and dining area, cozy living room, and two sleek bathrooms.Elegant 3D floor plan layout with three levels, showcasing modern open-concept living and dining area, stylish kitchen, and multiple cozy bedrooms.